Danville Home Design

ADU Design & Permit Plans in Danville
Every property is different, and choosing the right type of ADU in Danville can make a big difference in how well the new space works with the existing home.
Detached ADU
A separate backyard home that can provide more privacy and flexibility for family, guests, or rental use.
Attached ADU
An ADU designed as an addition to the existing home. We recently designed an 800 sq. ft., two-bedroom attached ADU in Danville, creating a casita-style living space while making efficient use of the property.
Garage Conversion ADU
An existing garage can potentially be converted into a permitted ADU, making use of space and a structure already on the property.
Junior ADU (JADU)
A smaller unit of up to 500 sq. ft. created within an existing single-family home.
For our Danville project, the attached ADU was the best fit because it gave the homeowners a private two-bedroom casita while still connecting naturally with the existing residence. We also designed around the property's available space and applicable ADU requirements, including the 4-foot side and rear setback standards that can apply to new ADU construction.
Whether you're considering an attached ADU, backyard ADU, garage conversion, or casita, we can help evaluate your property and prepare the ADU design and permit plans in Danville, including layout development, plan preparation, engineering coordination, and permitting assistance.
Additions & Remodels in Danville

Floor Plans & Layout Design
For our Danville full-home remodel, the focus was on looking at the house as a whole rather than changing just one room. We developed a new floor plan that reorganized the existing spaces and created a better flow between the main living areas, bedrooms, and bathrooms.
This same approach guides our Danville remodel and addition plans understanding what can be improved within the existing footprint first, then exploring where additional space may make sense. From initial layouts to design and permit plans, we help turn an existing home into a space that better fits how the homeowner wants to live.
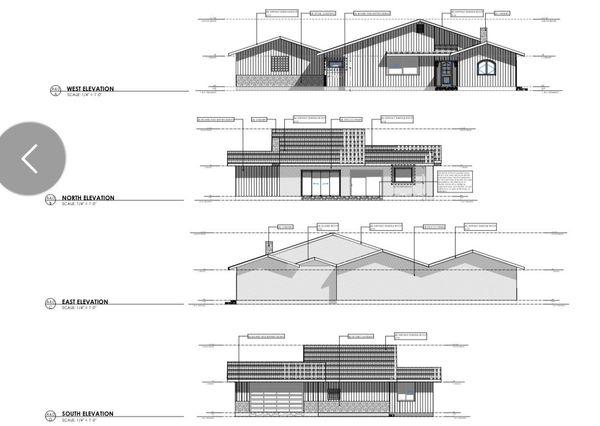
Exterior Elevations
With many Danville homes on sloped and hillside lots, exterior elevations are an important part of planning a remodel or addition. We prepare Danville design and permit plans showing rooflines, building heights, windows, doors, exterior finishes, and how the proposed addition works with the existing home and site.
For hillside projects, we also consider changing grades and site conditions to create clear remodel and addition plans for permit review.
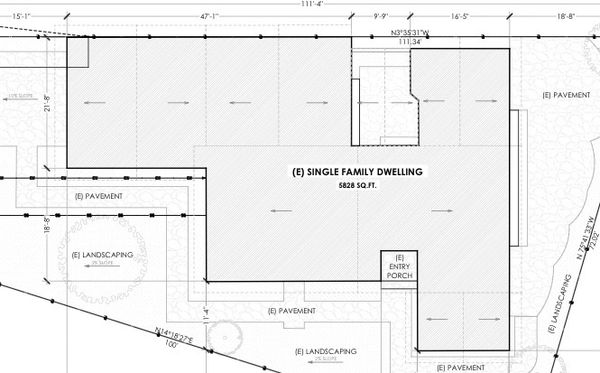
Setbacks & Buildable Space
Many Danville homes sit on larger lots, which can create great opportunities for home additions, bedroom or bathroom expansions, and larger remodels. With more available side and rear yard space, there may be greater flexibility when exploring where an addition can fit.
We review the property's zoning, setbacks, lot layout, and existing home to determine the available buildable area before developing your Danville addition and permit plans.