As-Built Plans
Designs by Origami provides as-built drawings throughout the Bay Area, documenting your home's existing layout and conditions through on-site measurements. These drawings provide a reliable starting point for design, engineering, and permitting.
As-Built Plan Examples
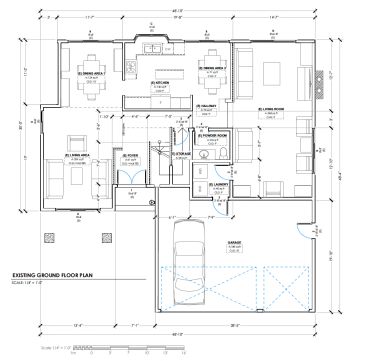
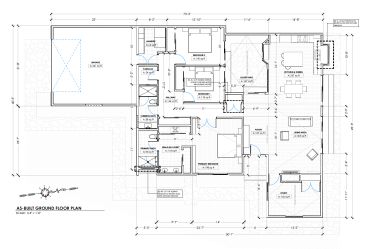
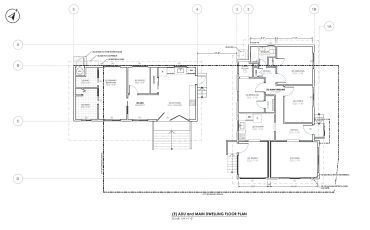
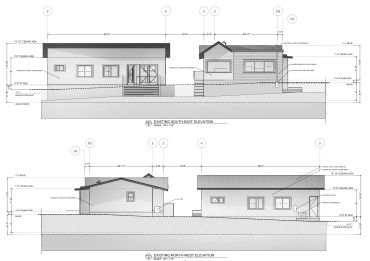
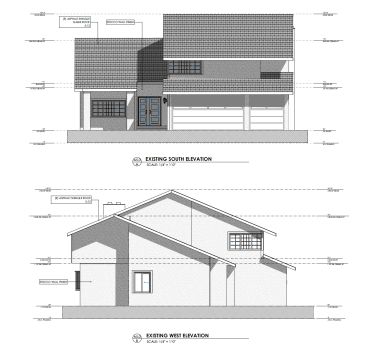
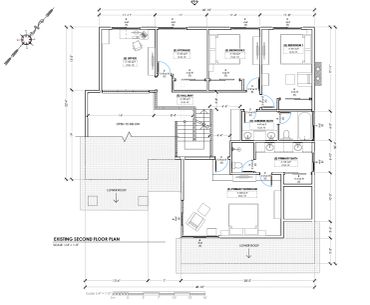
"What Your As-Built Drawings Include"
Existing Floor Plans
As-built floor plans showing your home’s existing layout, room dimensions, walls, doors, windows, and key layout features. Includes building dimensions.
Exterior Elevations
Existing exterior elevation drawings documenting building height, windows, doors, rooflines, and exterior
layout conditions.
Roof Plan
An existing roof plan showing roof layout, slopes, ridges, valleys, and major roof features for remodeling, additions, and permit plans.
Site Plan
An existing site plan showing the home’s location, property layout, setbacks, and key site conditions needed for design and permitting.
The Design Process
Design Consultation
We start by reviewing your project and determining the as-built drawings needed for your remodel, addition, ADU, or permit plans. We would determine on what are the requirements needed for the next step on what the as-built is needed for.
On-Site Measurement
Our team visits your property to document the existing conditions, dimensions, layout, openings, and key building features.
As-Built Drafting
We translate the field measurements into accurate existing floor plans, exterior elevations, roof plans, and site plans, as applicable.
Final As-Built Plans
Your completed as-built drawings are delivered digitally and ready to use as the foundation for design, engineering, or permitting.
Start your Project
Designs by Origami
This website uses cookies.
We use cookies to analyze website traffic and optimize your website experience. By accepting our use of cookies, your data will be aggregated with all other user data.