ADU Plans
At Designs by Origami, we believe every ADU starts with a personal reason more room for family, extra income, or simply making better use of your home. We take the time to understand your vision and turn it into thoughtful ADU designs and permit-ready plans, guiding you from the first idea through permitting.
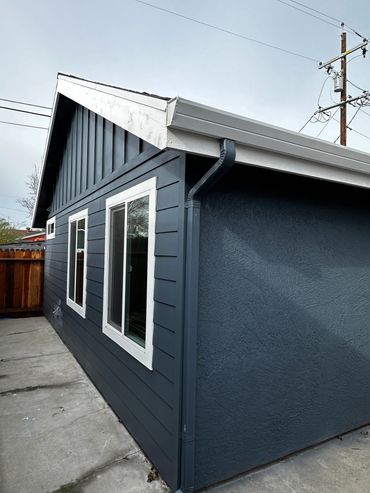
Our Built ADU Project Examples



Types of ADUs We design:
Detached ADUs
A detached ADU is a fully independent living space separate from the main home, ideal for family, guests, rental income, or additional private living space.
Attached ADUs
An attached ADU is an independent living space connected to the main home, designed to add flexible space for family, guests, or rental income. Usually sharing a firewall between the main home.
Garage conversions
A garage conversion ADU transforms an existing garage into a functional, independent living space for family, guests, or rental income.
Junior ADUs
A Junior ADU (JADU) transforms space within an existing home into a compact, independent living area for family, guests, or added flexibility.
The Design Process
Design Consultation
We start with a free 30-minute consultation, followed by a site visit, as-built drawings, design options, and a clear checklist of what your project needs to move forward. This also includes due diligence on our end to make sure the design must-haves are compliant with municipal and state codes.
Design Phase
During the design phase, we work together through Zoom meetings and ongoing revisions to refine your plans and complete everything on the project checklist.
Engineering & Consultants
Once the layout is approved, we coordinate with our engineers and Title 24 consultants to complete the required details and finalize your plans for permitting.
Plans & Permit Submittal
We help facilitate your plan submittal to the city and handle any plan review corrections along the way until your plans are ready for approval.
Initial Build Coordination & Clarification
Once the permit is approved, we provide a one-time coordination meeting with you and your owner-builder or contractor to review the approved plans and help prepare for construction.
Start your Project
Designs by Origami
This website uses cookies.
We use cookies to analyze website traffic and optimize your website experience. By accepting our use of cookies, your data will be aggregated with all other user data.