Addition & Remodel Plans
At Designs by Origami, we know every home addition or remodel starts with a reason more space for a growing family, a better layout, or simply making your home work better for you. We turn your ideas into thoughtful home addition and remodeling designs with permit-ready plans, guiding you from the initial concept through permitting.
Home Additions/Remodels we drafted for plans
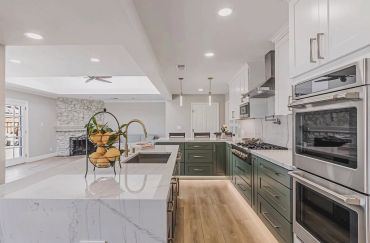
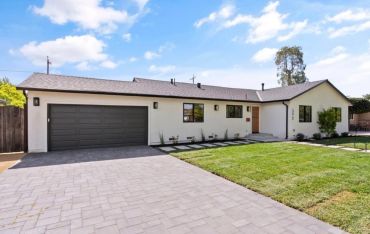
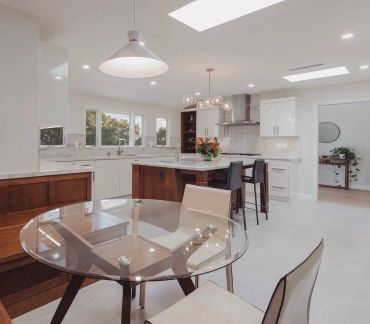
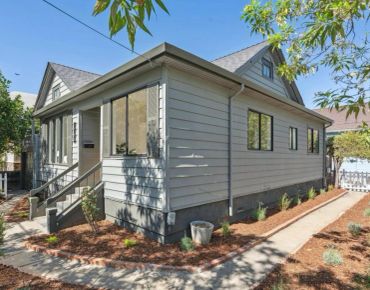

Types of Additions & Remodels We design:
Bedroom & Bathroom Additions
Add more functional living space to your home with a thoughtfully designed bedroom or bathroom addition. We provide residential addition design and permit plans for new bedrooms, bathrooms, guest suites, and growing families, from initial layout through city permitting.
Kitchen Expansions
Create a larger, more functional kitchen by expanding your existing space or reworking the surrounding layout. We provide kitchen expansion design and permit plans, helping you plan the new layout, structural changes, and permitting from concept through approval.
Whole-Home Remodels
Reimagine your existing home with a layout that better fits the way you live. We provide whole-home remodel design and permit plans, including floor plan changes, structural modifications, kitchen and bathroom updates, and exterior improvements from design through permitting.
Second-Story Additions
Add more living space without expanding your home’s footprint with a thoughtfully planned second-story addition. We provide design and permit plans for new bedrooms, bathrooms, primary suites, and living spaces, coordinating the layout and required consultants from design through permitting.
The Design Process
Design Consultation
We start with a free 30-minute consultation, followed by a site visit, as-built drawings, and initial addition design options. We also complete our due diligence to understand your property’s setbacks, zoning requirements, and applicable municipal and state codes, so your must-haves are considered before moving forward with the design.
Design Phase
During the design phase, we take a closer look at your home’s existing conditions and how the proposed addition connects with the full layout. Through design options, Zoom meetings, and revisions, we refine both the new and existing spaces so the addition feels intentional and works naturally with the rest of your home.
Engineering & Consultants
Once the layout is approved, we coordinate with our engineers and consultants to evaluate the existing structure, foundation, framing, and proposed addition. Structural plans and required calculations are then incorporated with the architectural plans to prepare a complete permit-ready set.
Plans & Permit Submittal
We help facilitate your plan submittal to the city, including any required design review, and handle plan review comments and corrections along the way until your plans are ready for approval.
Initial Build Coordination & Clarification
Once the permit is approved, we provide a one-time coordination meeting with you and your owner-builder or contractor to review the approved plans and help prepare for construction.
Start your Project
Designs by Origami
This website uses cookies.
We use cookies to analyze website traffic and optimize your website experience. By accepting our use of cookies, your data will be aggregated with all other user data.